
Open House Sun, Sep 13th 12:00 PM - 2:00 PM - Price Reduction - Views
Address
223 Lily Lane, Kennett Square, PA
Price
$ 1,100,000
Property Attributes
- MLS#PACT2129470
- TypeSingle Family
- Listing Status ACTIVE
- CountyCHESTER
- CityKennett Square
- AreaEast Marlborough Twp
- Zip19348
- StyleColonial,Traditional
- Year Built2021
- Taxes$ 17264
- Price$ 1,100,000
- Bedrooms4
- Full Bathrooms4
- Half Bathrooms1
- Sqr Footage4482
- Lot Size0.18 Acres
Data Source:
Bright MLS
Property Description
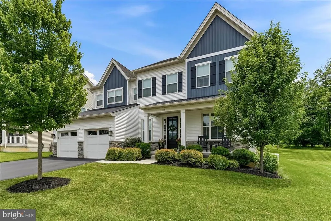
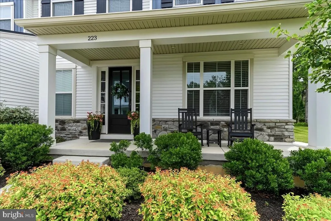
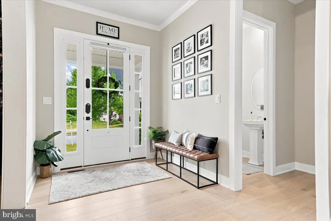
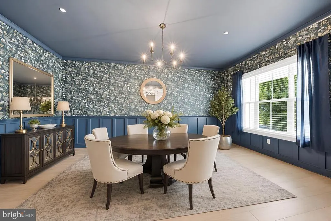
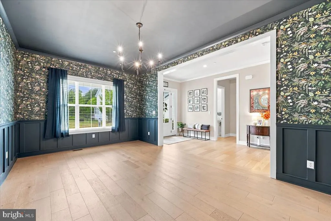
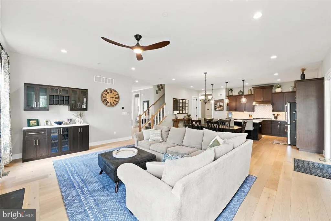
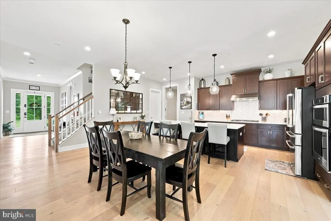
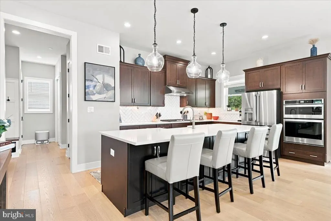
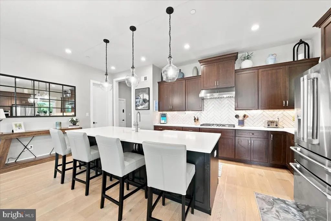
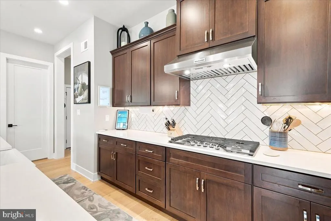
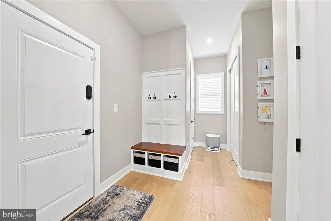
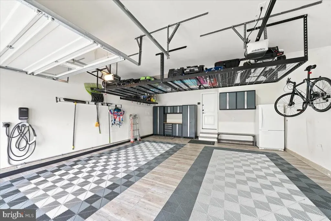
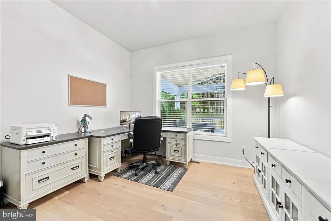
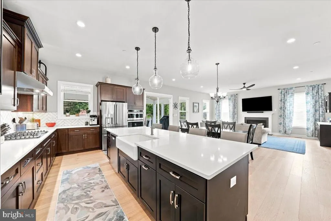
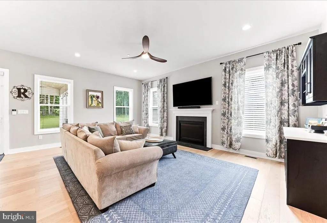
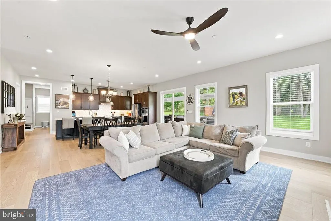
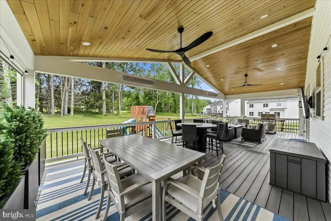
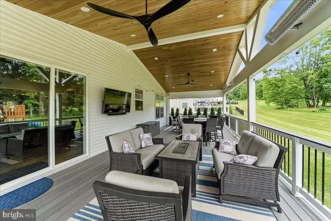
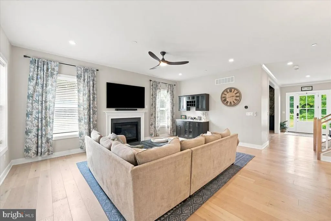
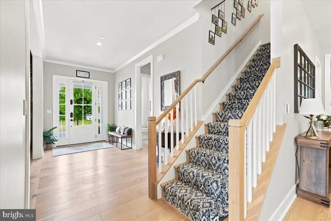
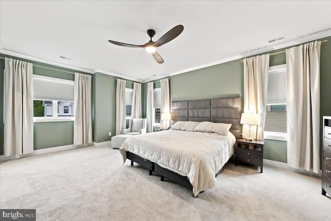
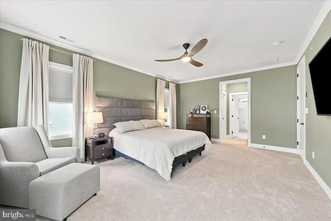
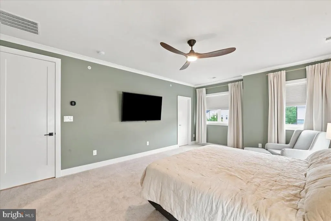
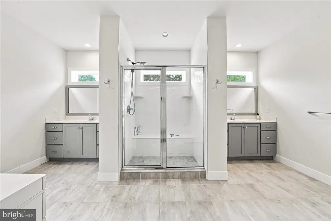
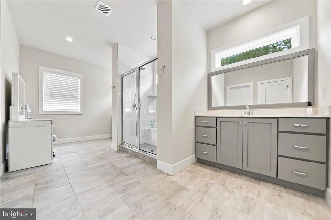
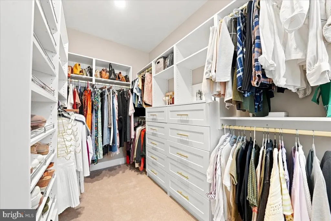
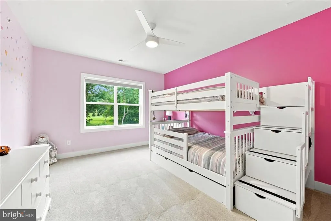
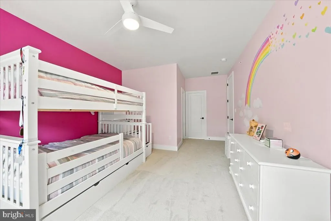
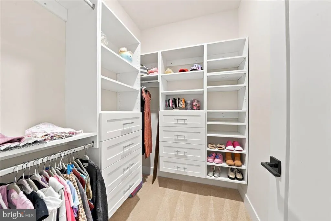
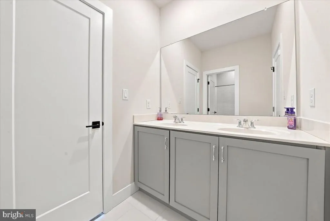
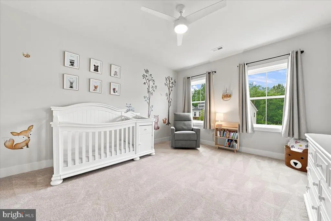
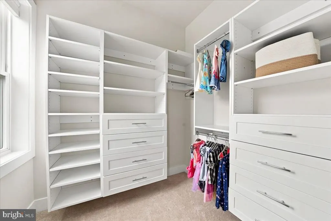
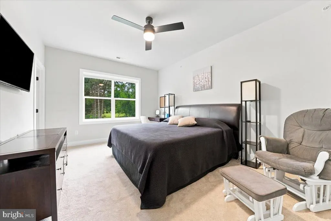
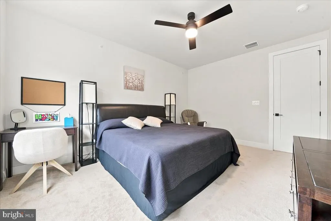
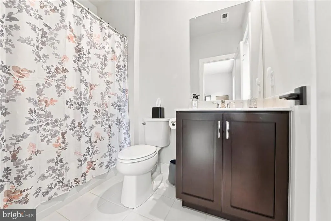
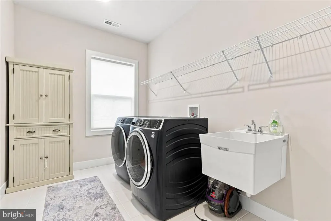
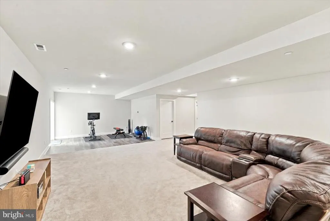
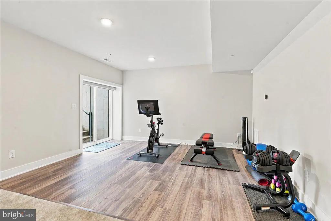
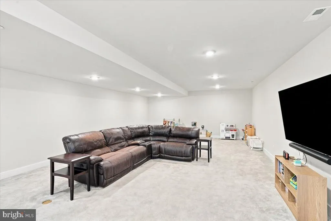
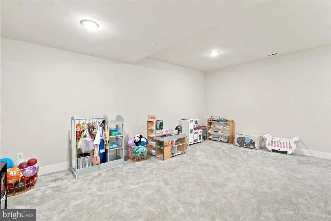
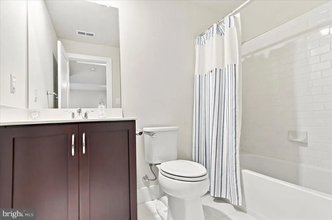
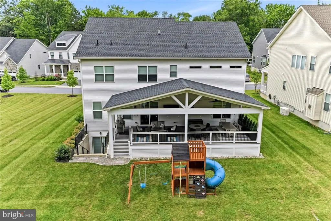
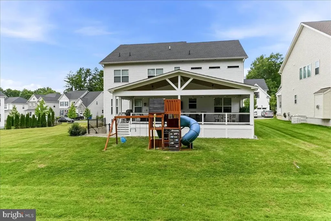
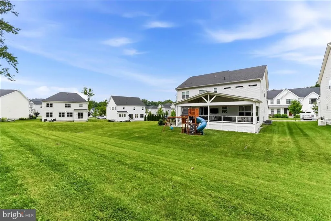
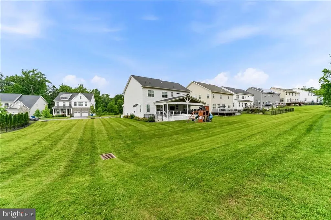
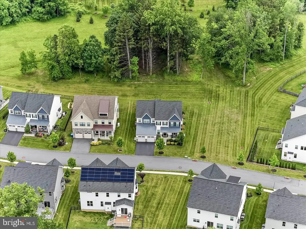
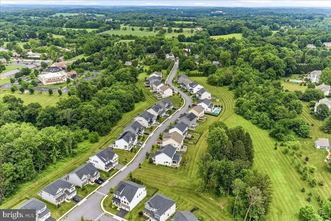
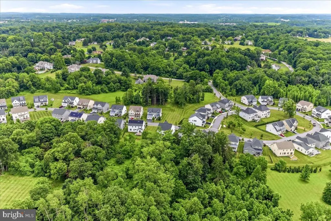
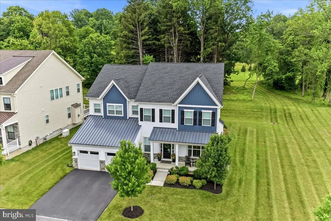
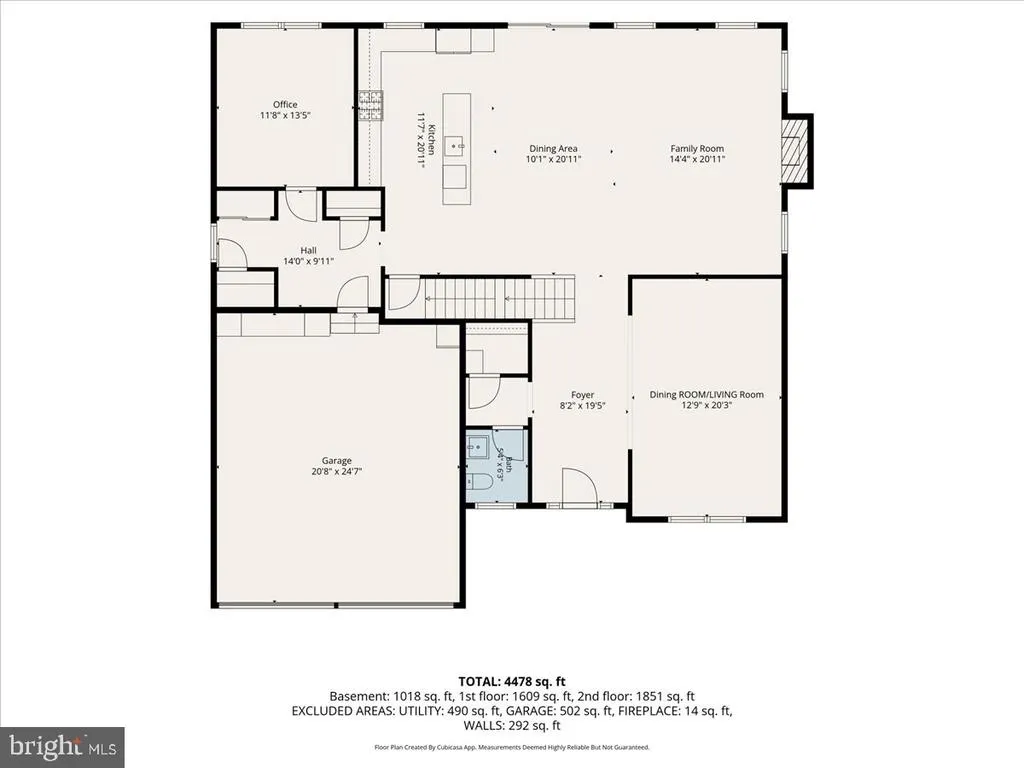
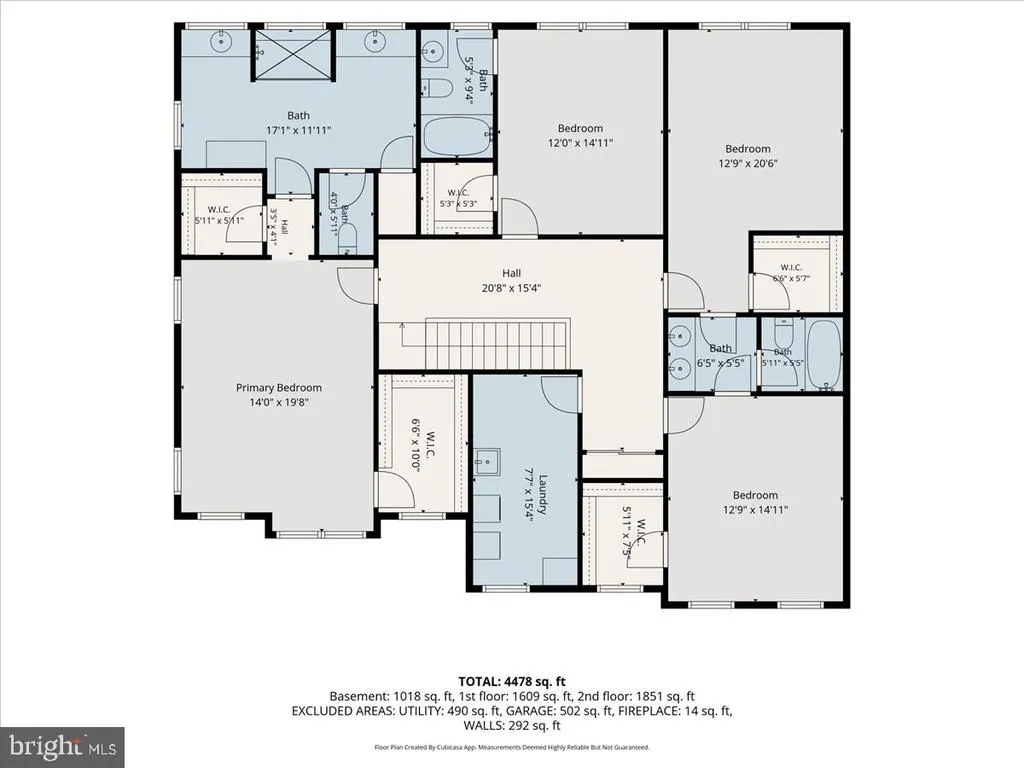
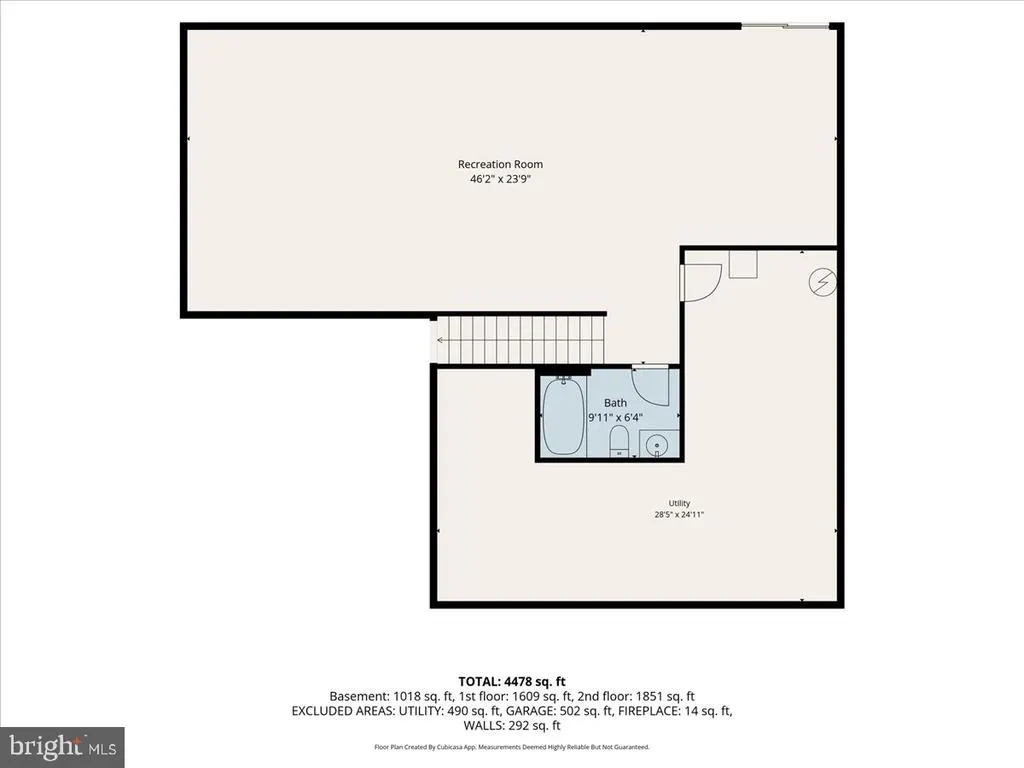
Welcome to 223 Lily Lane, an exceptional opportunity to own a beautifully upgraded home in one of Kennett Square's most sought after neighborhoods within the Unionville Chadds Ford School District and settle in plenty of time to start school. Built just five years ago, this impressive residence offers approximately 4,500 square feet of finished living space, featuring four bedrooms, four full bathrooms, one powder room, and a finished walk-up basement with direct access to the backyard. A welcoming front porch sets the tone for this light filled home, where the open concept floor plan perfectly blends timeless elegance with today's modern lifestyle. The gourmet kitchen is the heart of the home, featuring an oversized island with abundant seating, quartz countertops, stainless steel appliances, gas cooking, and a custom pantry. The kitchen flows seamlessly into the breakfast area and expansive family room, creating an ideal space for everyday living and entertaining. A gas fireplace and separate bar area add both warmth and sophistication to this inviting gathering space. An elegant oversized dining room is perfect for hosting family gatherings and holiday dinners, while a private first floor office offers a quiet space for working from home or studying. High end finishes, generous room sizes, quality craftsmanship, abundant natural light, and a two zone HVAC system provide comfort and luxury throughout. The upper level has been beautifully updated with brand new neutral carpeting. The luxurious primary suite features two spacious walk in closets with custom organizers and a spa inspired bath with an oversized walk in shower and dual vanities. Three additional bedrooms provide exceptional accommodations, including one with a private en-suite bath and two connected by a shared bathroom also with professional organizers. Completing the upper level is an enormous laundry room with sink and a large linen closet helping to make everyday living both organized and functional. The finished lower level offers incredible flexibility for a recreation room, media room, playroom, home gym, or additional entertaining space. A full bathroom and large unfinished storage area add functionality, while the walk up access leads directly to the backyard. Outdoor living is where this home truly shines. The amazing covered outdoor living space serves as a true extension of the home, featuring multiple seating and dining areas, an outdoor television, overhead heaters, ceiling fans, retractable screens for shade and comfort, and peaceful views of the surrounding open space. Whether you're hosting the big game, enjoying dinner with friends, or relaxing after a long day, this space was thoughtfully designed for extended seasonal enjoyment. Car enthusiasts will appreciate the oversized two car garage featuring a Swisstrax flooring system designed for durability and elevating the appeal of the space. Backing to HOA maintained open space, the backyard offers the feeling of a much larger property while providing added privacy, scenic views, and room to enjoy the outdoors without the extra maintenance. The location is simply THE BEST! Just minutes from Unionville High School and Middle School, you'll also enjoy quick access to Kennett Country Club, downtown Kennett Square's award winning restaurants, boutiques, and year round events, world renowned Longwood Gardens, and Anson B. Nixon Park. 223 Lily Lane presents a rare opportunity to enjoy luxury living with an exceptional location.
| Elementary School | Middle School | High School |
|---|---|---|
| Hillendale Elementary School | Cf Patton Middle School | Uionville High School |
| Price History | |
|---|---|
| 7/9/2026 | Listed $1,150,000 |
| 8/5/2026 | 3$1,125,000 |
| 9/11/2026 | 3$1,100,000 |
General Features
| Living Area | 4482 |
|---|---|
| Sewer | Public Sewer |
| Heating | Forced Air,Zoned |
| Cooling | Central A/C,Zoned |
| Possession | Negotiable,Immediate |
| Roof | Architectural Shingle |
| Zoning | R10 |
| HOA Fee | 185.00 |
| Garage Spaces | 2.00 |
| Association Fee Includes | Snow Removal,Common Area Maintenance,Trash |
| Architectural Style | Colonial,Traditional |
| Construction Materials | Combination |
| School District | UNIONVILLE-CHADDS FORD |
| Year Built | 2021 |
| Levels | 2 |
| Tax Year | 2026 |
| Ownership | Fee Simple |
| Cool Fuel | Natural Gas |
| Accessibility | None |
| Assoc Fee Paid Per | Monthly |
| County | CHESTER |
| New Construction | No |
| Property Type | Residential |
| HOA | Yes |
| Subdivision Name | NONE AVAILABLE |
| Garage Y/N | Yes |
| Water Access Y/N | No |
| Other Structures | Above Grade,Below Grade |
| Full Baths | 4 |
| Status | ACTIVE |
| Directions | Route 1 to Route 82,left on Lily Lane. Property on left. |
| City | KENNETT SQUARE |
| Association Name | UNIONVILLE WALK |
| Senior Community Y/N | No |
| MLS Area | East Marlborough Twp (10361) |
| Lot Size Units | Square Feet |
| Lot Size Square Feet | 7840.80 |
| Tax Assessed Value | 392760.0 |
| Tax Annual Amount | 17264.0 |
| Structure Type | Detached |
| Condo/Coop Association fee Y/N | No |
| Bathrooms Count Main Level | 1.00 |
| Price Per Sq Ft Total AG | 298.75 |
| Vacation Rental Y/N | No |
| Total SQFT | 4482 |
| Standard Status | Active |
| Year Built Source | Estimated |
| Tax Lot | 0081.1300 |
| Association Recreation Fee | No |
Interior Features
| Heating Fuel | Natural Gas |
|---|---|
| Basement | Walkout Stairs |
| Flooring | Carpet,Luxury Vinyl Plank,Tile/Brick,Hardwood |
| Total Fireplaces | 1 |
| Fireplace Features | Gas/Propane |
| Hot Water | Natural Gas |
| Basement (Y/N) | Yes |
| Heating Y/N | Yes |
| Fireplace Y/N | Yes |
| Above Grade Finished Area | 3682 |
| Half Baths | 1 |
| Central Air Y/N | Yes |
| Total Bedrooms | 4 |
| Below Grade Finished Area | 800 |
| Below Grade Finished Area Unit Type | Square Feet |
| LivingAreaSource | Assessor |
| Laundry Type | Upper Floor |
| Below Grade Finished Area Source | Assessor |
| Bedrooms Count All Upper Levels | 4 |
| Bedrooms Count Upper Level 1 | 4 |
| Bathrooms Half Main Level | 1 |
| Bathrooms Full Upper Level 1 | 3 |
| Bathrooms Full Lower Level 1 | 1 |
| Bathrooms Full All Upper Levels | 3 |
| Bathrooms Full All Lower Levels | 1 |
| Bathrooms Count Upper Level 1 | 3.00 |
| Bathrooms Count Lower Level 1 | 1.00 |
| Bathrooms Count All Upper Levels | 3 |
| Bathrooms Count All Lower Levels | 1 |
| Above Grade Finished Area Source | Assessor |
| Above Grade Finished Area Unit Type | Square Feet |
| Total Baths | 5 |
Exterior Features
| Pool | No Pool |
|---|---|
| Water Source | Public |
| Inclusions | Refrigerator,Washer,Dryer,Planters,Speakers and LG TV on Deck,Sonos Receiver,Silver shelves in basement,generator |
| Total Parking Spaces | 4 |
| Garage Features | Garage - Front Entry,Inside Access |
| Type of Parking | Driveway,Attached Garage |
| Foundation Details | Concrete Perimeter |
| Water View Y/N | No |
| Lot Size Acres | 0.18 |
| Lot Size Source | Estimated |
| Waterfront Y/N | No |
| Land Assessed Value | 64560.00 |
| Navigable Water Y/N | No |
| Water Oriented Y/N | No |
| # of Attached Garage Spaces | 2 |
Amenities
- Foreclosure
- Views
- Short Sale
- New Construction
- Adult 55+
- Lease To Own
- No HOA Fees
- Furnished
- Primary On Main
- Air Conditioning
- Seller Finance
- Green
- Fixer Upper
- Horse
- Golf
- Fireplace
- Deck
- Garage
- Basement
- Pool
Property vs Single Family Average in 19348
Price
Taxes
Year Built
Visits
 © BRIGHT, All Rights Reserved
