
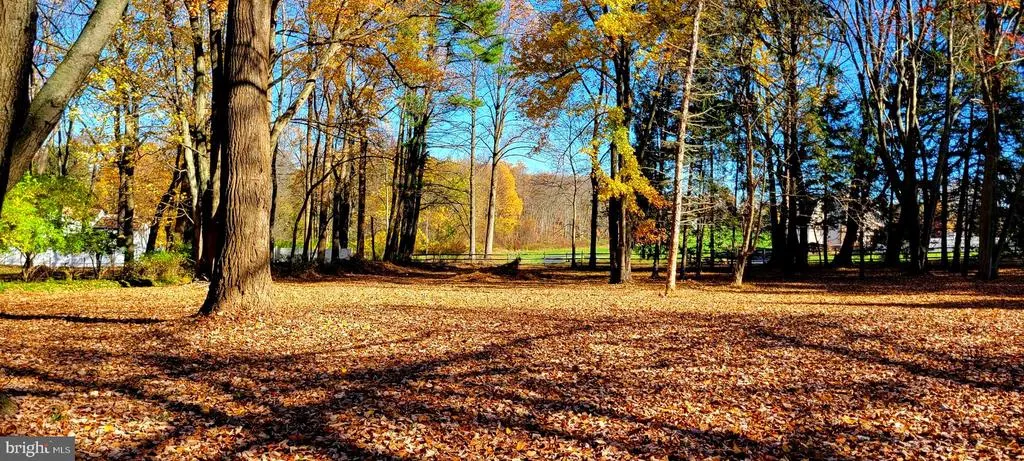
Views - New Construction - Primary on Main
Address
1616 Meadow Lane, Glen Mills, PA
Price
$ 1,880,000
Property Attributes
- MLS#PADE2106620
- TypeSingle Family
- Listing Status ACTIVE
- CountyDELAWARE
- CityGlen Mills
- AreaEdgmont Twp
- Zip19342
- StyleTraditional
- Price$ 1,880,000
- Bedrooms5
- Full Bathrooms3
- Half Bathrooms2
- Sqr Footage3800
- Lot Size2 Acres
Data Source:
Bright MLS
Property Description
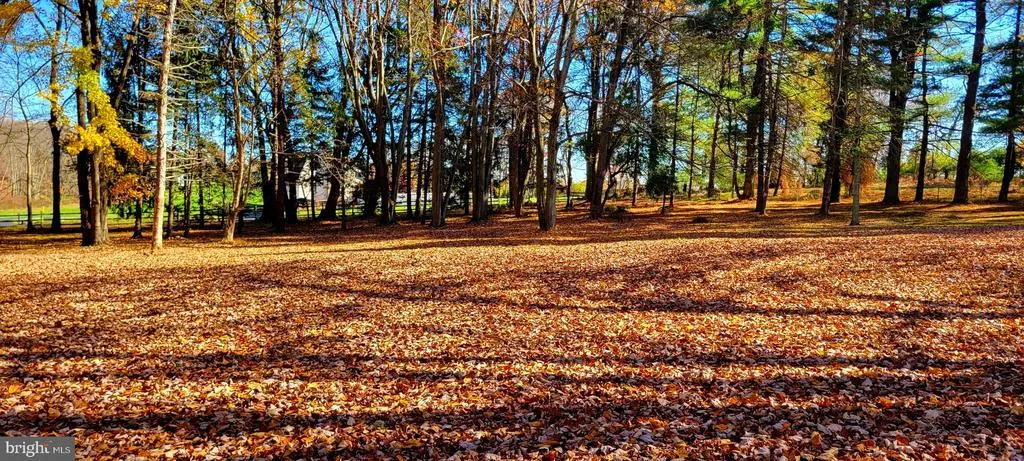
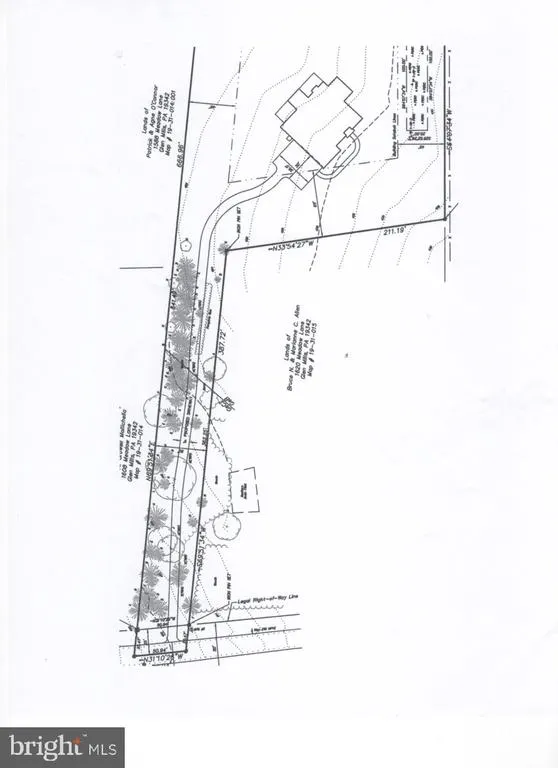
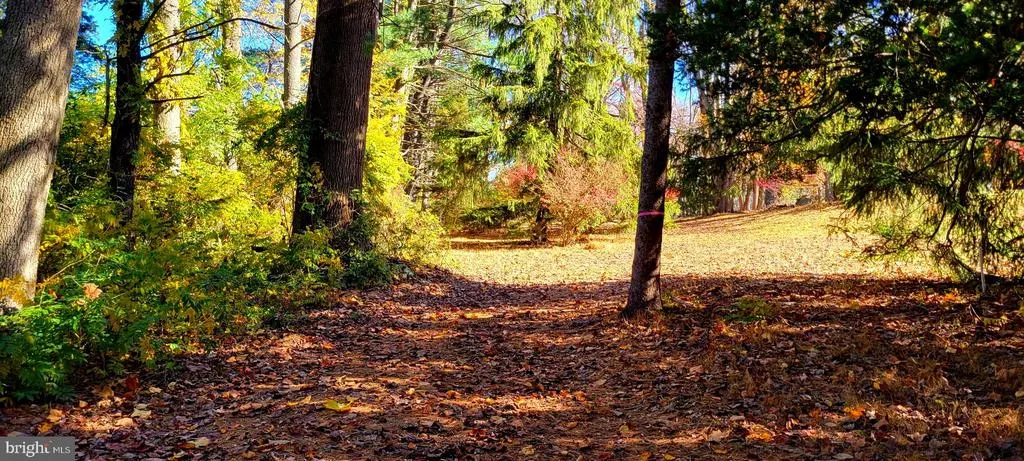
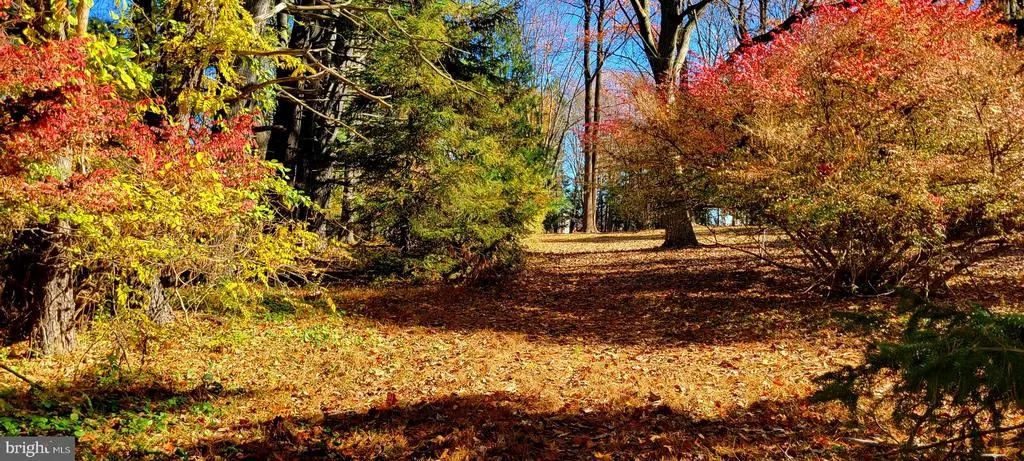
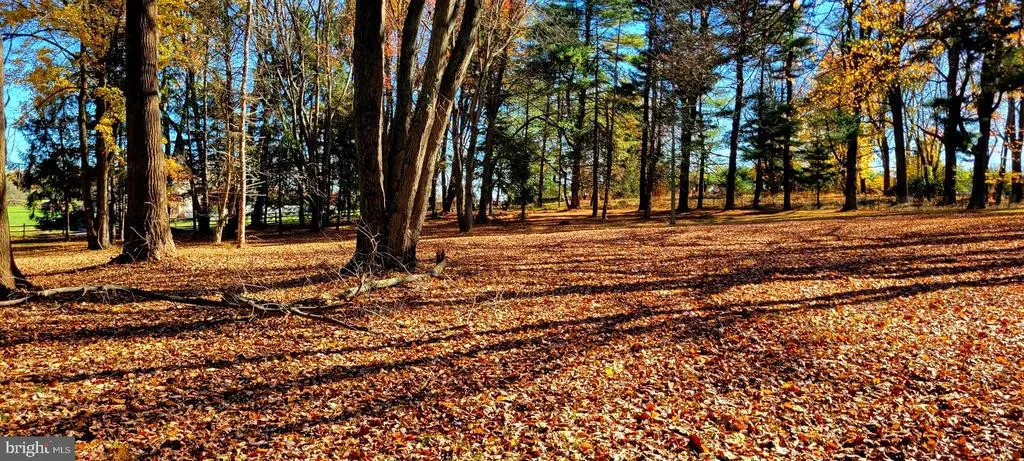
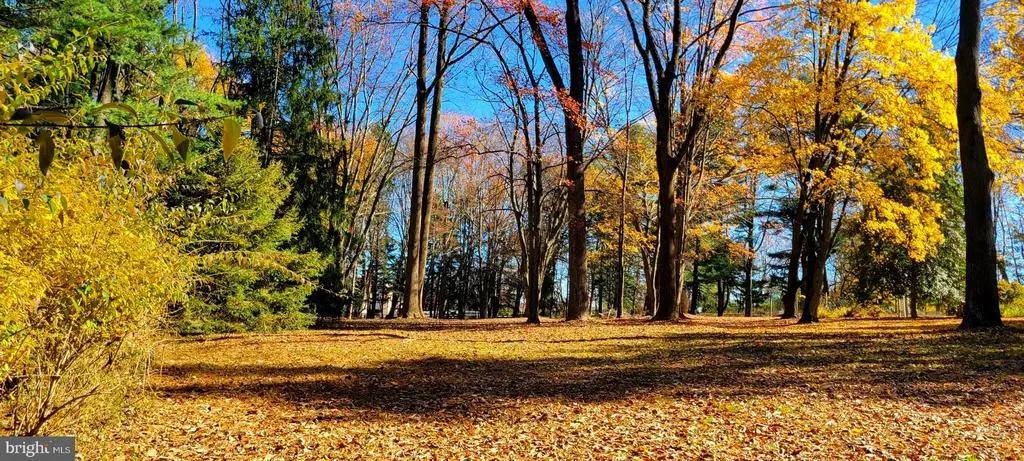
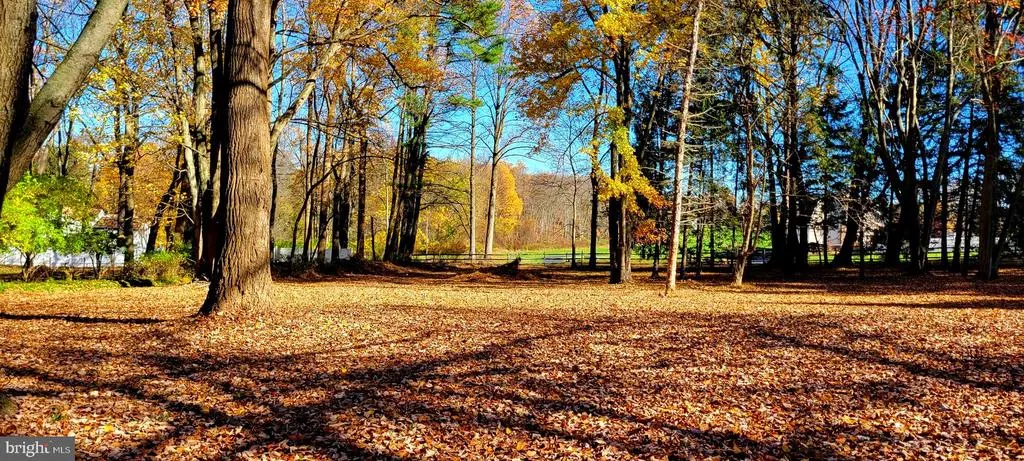
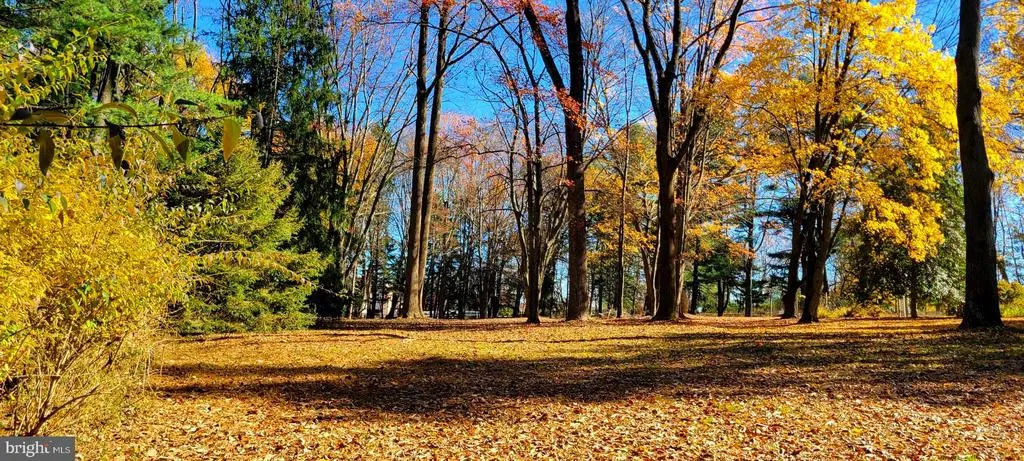
BUILD-TO-SUIT YOUR DREAM HOME ON THIS 2 ACRE LOT. Introducing an extraordinary opportunity to design and build the home youve always imagined. This custom 3,800+ square foot residence, crafted by Builder Direct Homes LLC, offers refined living in a setting defined by privacy, natural beauty, and timeless elegance. Tucked away from the main road on a fully private, level homesite, the property is approached by a graceful, tree-lined drive accented with elegant pilasters, creating a stunning arrival experience that sets the tone for the exceptional home to come. Thoughtfully designed landscaping is included to enhance the serenity of the property while providing the privacy and beauty todays discerning homeowners desire. This future residence presents a rare opportunity to collaborate with the builder and tailor both interior design and exterior architectural elevations to reflect your personal style and lifestyle. Every detail can be thoughtfully curated, allowing you to create a truly one-of-a-kind home that blends luxury, comfort, and functionality. Ideally located within the highly sought-after Rose Tree Media School District, the property offers a peaceful retreat while remaining just minutes from the vibrant charm of West Chester and Media, as well as convenient access to major roadways. Builder courtesy incentives may be available, and qualified buyers are invited to tour a completed Builder Direct custom residence to experience firsthand the craftsmanship, quality, and attention to detail that define these exceptional homes. This is more than a homeit is the beginning of a vision, thoughtfully brought to life. A MESSAGE FROM BUILDER DIRECT HOMES. Thank you for considering 1616 Meadow Lane. With over 30 years of experience as a custom builder, I take immense pride in overseeing every detail of your new homes construction. Your home will be built with the finest materials and crafted by a team of highly skilled contractors from across the residential construction industry. Our commitment to excellence means that every aspect of your home is given the utmost attention. Over forty specialized trades work together to create a living space that exudes both luxury and prestige-qualities that come with owning a meticulously built home. Designed with both comfort and functionality in mind, your new home offers expansive indoor and outdoor spaces perfect for both large gatherings and intimate moments. From grand entertainment to quiet relaxation, every feature has been thoughtfully chosen to welcome you home. Consult Builder for 1st floor In-Law Suite option.** Please note: elevations, floor plans and pricing can be subject to change.
| Price History | |
|---|---|
| 1/15/2026 | Listed $1,900,000 |
| 3/12/2026 | 8$1,750,000 |
General Features
| Living Area | 3800 |
|---|---|
| Sewer | On Site Septic |
| Heating | Heat Pump(s) |
| Cooling | Central A/C |
| Possession | Settlement |
| Zoning | RESIDENTIAL |
| Garage Spaces | 3.00 |
| Architectural Style | Traditional |
| Construction Materials | Combination |
| School District | ROSE TREE MEDIA |
| Exclusions | Covered Porch,Deck and Finished Basement not included in base price. |
| View | Trees/Woods,Garden/Lawn,Scenic Vista |
| Levels | 2 |
| Tax Year | 2025 |
| Ownership | Fee Simple |
| Cool Fuel | Electric |
| Accessibility | None |
| County | DELAWARE |
| New Construction | Yes |
| Property Type | Residential |
| HOA | No |
| Subdivision Name | NONE AVAILABLE |
| Garage Y/N | Yes |
| Water Access Y/N | No |
| Other Structures | Above Grade |
| Full Baths | 3 |
| Status | ACTIVE |
| Directions | Rt 352 to Meadow Ln,follow to sale sign towards the end of cul de sac |
| City | GLEN MILLS |
| Disclosures | Build to Suit |
| Senior Community Y/N | No |
| MLS Area | Edgmont Twp (10419) |
| Lot Size Units | Square Feet |
| Lot Size Square Feet | 87120.00 |
| Tax Assessed Value | 0.0 |
| Tax Annual Amount | 0.0 |
| Property Condition | Excellent |
| Structure Type | Detached |
| Condo/Coop Association fee Y/N | No |
| Bathrooms Full Main Level | 3 |
| Bathrooms Count Main Level | 5.00 |
| Price Per Sq Ft Total AG | 494.74 |
| Acceptable Financing | Conventional,Cash |
| Additional Parcels Y/N | No |
| Construction Completed Y/N | No |
| Lease Considered Y/N | No |
| Vacation Rental Y/N | No |
| Total SQFT | 3800 |
| Standard Status | Active |
| Association Recreation Fee | No |
Interior Features
| Interior Amenities | Bathroom - Soaking Tub,Bathroom - Stall Shower,Breakfast Area,Crown Moldings,Family Room Off Kitchen,Floor Plan - Open,Kitchen - Gourmet,Kitchen - Island,Pantry,Walk-in Closet(s),Wood Floors,Carpet |
|---|---|
| Heating Fuel | Electric |
| Basement | Full |
| Hot Water | Electric |
| Basement (Y/N) | Yes |
| Heating Y/N | Yes |
| Above Grade Finished Area | 3800 |
| Half Baths | 2 |
| Central Air Y/N | Yes |
| Total Bedrooms | 5 |
| Main Level Bedrooms | 5 |
| LivingAreaSource | Estimated |
| Bathrooms Half Main Level | 2 |
| Above Grade Finished Area Source | Estimated |
| Above Grade Finished Area Unit Type | Square Feet |
| Total Baths | 5 |
Exterior Features
| Pool | No Pool |
|---|---|
| Fencing | Partially |
| Water Source | Well |
| Total Parking Spaces | 3 |
| Garage Features | Garage - Side Entry |
| Type of Parking | Attached Garage,Driveway |
| Foundation Details | Concrete Perimeter |
| Water View Y/N | No |
| Lot Dimensions | 2 acres |
| Lot Size Acres | 2.00 |
| Lot Size Source | Estimated |
| Waterfront Y/N | No |
| Navigable Water Y/N | No |
| Water Oriented Y/N | No |
| # of Attached Garage Spaces | 3 |
| LotDimensionsSource | Estimated |
Amenities
- Foreclosure
- Views
- Short Sale
- New Construction
- Adult 55+
- Lease To Own
- No HOA Fees
- Furnished
- Primary On Main
- Air Conditioning
- Seller Finance
- Green
- Fixer Upper
- Horse
- Golf
- Fireplace
- Deck
- Garage
- Basement
- Pool
Property vs Single Family Average in 19342
Price
Visits
 © BRIGHT, All Rights Reserved
